Wind sway in mid-rise buildings can be overlooked during the design phase and may become a noticeable issue for habitability after completion. This is due to the widespread perception that it's a phenomenon that only occurs in very tall buildings like skyscrapers.
This article systematically explains the information needed for practical judgment, from the occurrence mechanism of wind sway to the selection of damping devices (TMD/AMD) and construction examples in mid-to-high-rise buildings.
Reasons for wind sway countermeasures in mid-rise and high-rise buildings
With the rising construction demand in urban areas, slender, mid-rise to high-rise buildings on narrow lots are becoming more common. As a result of maximizing floor area ratio, buildings tend to have a tall, slender shape, which contributes to an increased risk of wind sway.
Furthermore, the increase in demand for buildings such as hotels, luxury residences, and high-grade offices, where the requirement level for "livability and comfort" is relatively high, is one of the factors necessitating countermeasures against wind sway. While safety is a given for these types of buildings,Providing a comfortable space that doesn't make guests feel vibrations is crucial for asset value and brand reputation.It will be an important element.
Furthermore, with the spread of social media, we live in an era where experiences like "the building swayed and it was scary" during typhoons and other storms are shared in real-time. For hotels, reviews stating "I couldn't sleep because of the swaying" directly impact customer acquisition, and for office buildings, it affects tenant satisfaction and contract renewals.
Wind sway countermeasures are no longer just a "technical challenge unique to high-rise buildings".Business risks that designers and developers of mid-rise and high-rise buildings should consider from the initial design stage.has become.
Mechanism of Wind Sway Occurrence [Basic Knowledge]
The wind shaking the building depends on the following three forces.
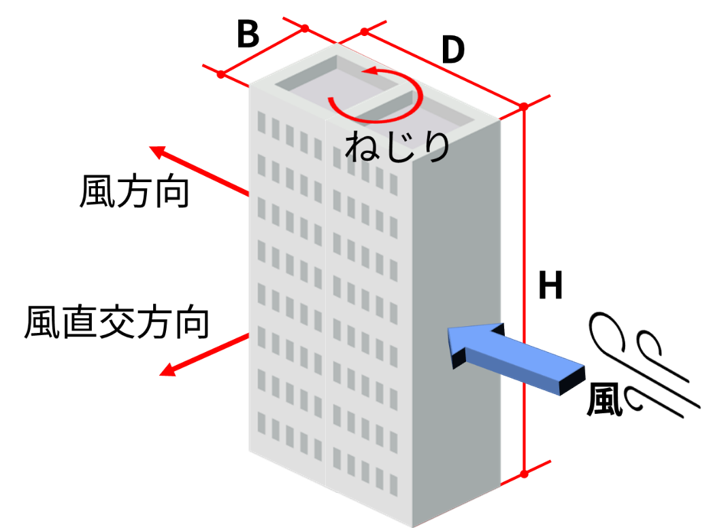
① Wind direction sway (drag direction)
This is a sway in the same direction as the wind, caused by the wind directly hitting the building.
② Sway in the direction perpendicular to the wind (lift direction)
This is a swaying motion perpendicular to the wind direction, caused by the alternating formation of vortices (Kármán vortices) on the leeward side of a building as wind passes by its sides.
When the vortex shedding period approaches the natural frequency of a building, "resonance" occurs, and the shaking is rapidly amplified. It is generally considered that shaking perpendicular to the wind has a greater impact on buildings than shaking in the direction of the wind.
③ Torsional vibration
If the planar shape of a building is asymmetrical, or if the center of gravity and the center of rigidity are misaligned, a torsional component will be added to the horizontal sway. Therefore, on the same floor, the perceived acceleration tends to be larger at the extremities (near the corners), and this requires particular attention in buildings with complex planar shapes, such as L-shaped buildings.
What these tremors have in common, unlike earthquakes, isRepeats every few tens of minutes to hoursThis is the point. Even small accelerations, if prolonged, accumulate feelings of discomfort and anxiety in residents.
Conditions that make a building prone to wind sway
"Wind sway countermeasures are for supertall buildings"—this is what designers used to think, but cases where they face problems with medium- and low-rise buildings after completion are increasing.
The risk of wind sway is not solely determined by a building's height.
Aspect Ratio and Wind Sway Risk
One important indicator for judging wind sway risk is the "aspect ratio (tower ratio)". There are two main approaches to calculating it:
| 式 | Source and positioning | use |
| H / sqrt(B * D) | As described in the Building Load Design Guide and Commentary (2015) | An indicator used in sway evaluation. It is suitable for evaluating the response to wind because it takes into account the planar area. |
| H/B | Stipulated in the Building Standards Act and Enforcement Order (1980 Ministerial Ordinance No. 1791) | This is an indicator called "slenderness ratio," used for determining structural calculation routes and for overturning analysis. Structures with a slenderness ratio exceeding 4 are called "tower-like buildings" and require overturning analysis. |
H: Building height (m) B: Shorter side of building (m) D: Longer side of building (m)
Both are indicators of "slenderness in the vertical direction of a building," and as the value increases, the building becomes more prone to shaking, and if the building shape is uniform in the vertical direction, excitation with the same period occurs over the entire height, which tends to cause severe shaking (fluctuating wind force) in the direction perpendicular to the wind.
As a general guideline, if either aspect ratio exceeds "5", please feel free to consult with Yakumo. A 15-story commercial building that was actually retrofitted had an aspect ratio of 5.
However, the aspect ratio alone doesn't determine everything. Factors are complex, including the prevailing wind speed at the construction site, the surrounding environment, and target living performance goals based on the building's intended use. The difficulty in wind sway countermeasures, and the reason why professional analysis is necessary, is that you can't definitively say "it's absolutely fine because the aspect ratio is 5 or less."
Checklist | Is your building at risk of wind sway?
If your project falls under any of the following categories, we recommend consulting with us about wind sway during the planning stage.
| Check | (data) item |
| ☐ | Aspect ratio is greater than 5 |
| ☐ | Building height 40 meters... and upwards |
| ☐ | Flat shape Long rectangle |
| ☐ | Construction site Inner-city small lot |
| ☐ | purpose Hotels, luxury condominiums, high-grade offices(High habitability requirements) |
Habitability and business risks caused by wind sway.
Residential Performance Evaluation Standards and the Pitfall of ”Building Code Compliance” Not Equaling ”Comfort”
For evaluating habitability due to wind sway, the Architectural Institute of Japan's "Standards for Evaluating Habitability" is used.
What needs to be noted here is thatEven buildings that meet the safety standards of the Building Standards Act can sometimes have issues with habitability.This is the point. Wind sway evaluation for habitability is not mandatory under the Building Standards Act, making it an area that is easily overlooked during the design phase.
| Evaluation level | Anxiety | Unpleasant | Perception |
| H-Ⅶ | I'm quite anxious. | It's quite unpleasant. | What most people perceive |
| H-Ⅵ | I feel quite anxious. | It's rather unpleasant. | |
| H-Ⅴ | I don't feel too anxious. | Not too unpleasant. | |
| H-Ⅳ | What most people perceive | ||
| H-Ⅲ | I don't feel anxious at all | Not at all unpleasant | Most people do not perceive |
| H-Ⅱ | Few people perceive it. | ||
| H-Ⅰ | Most people don't perceive |
Recognize as a business risk
The impact of currency fluctuations on businesses is severe.
- Hotel: "Couldn't sleep due to shaking" reviews spread on review sites and social media, affecting occupancy rates and average spending per customer.
- Office building:Risk of decreased tenant satisfaction and lease non-renewal
- Unaddressed issues during design and construction phasesPost-construction additions significantly increase costs and create constraints on construction periods and space.
Addressing issues during the design phase is the most efficient measure for both cost and quality.
How different is it, really?The difference in the feel that numbers cannot convey
Even when looking at the numerical values in the housing performance evaluation standards, it's difficult to imagine how much of a difference there really is between H-V and H-III.
At the Yakumo showroom,A vibration experience device that allows you to actually feel the sway of the wind.We have prepared.
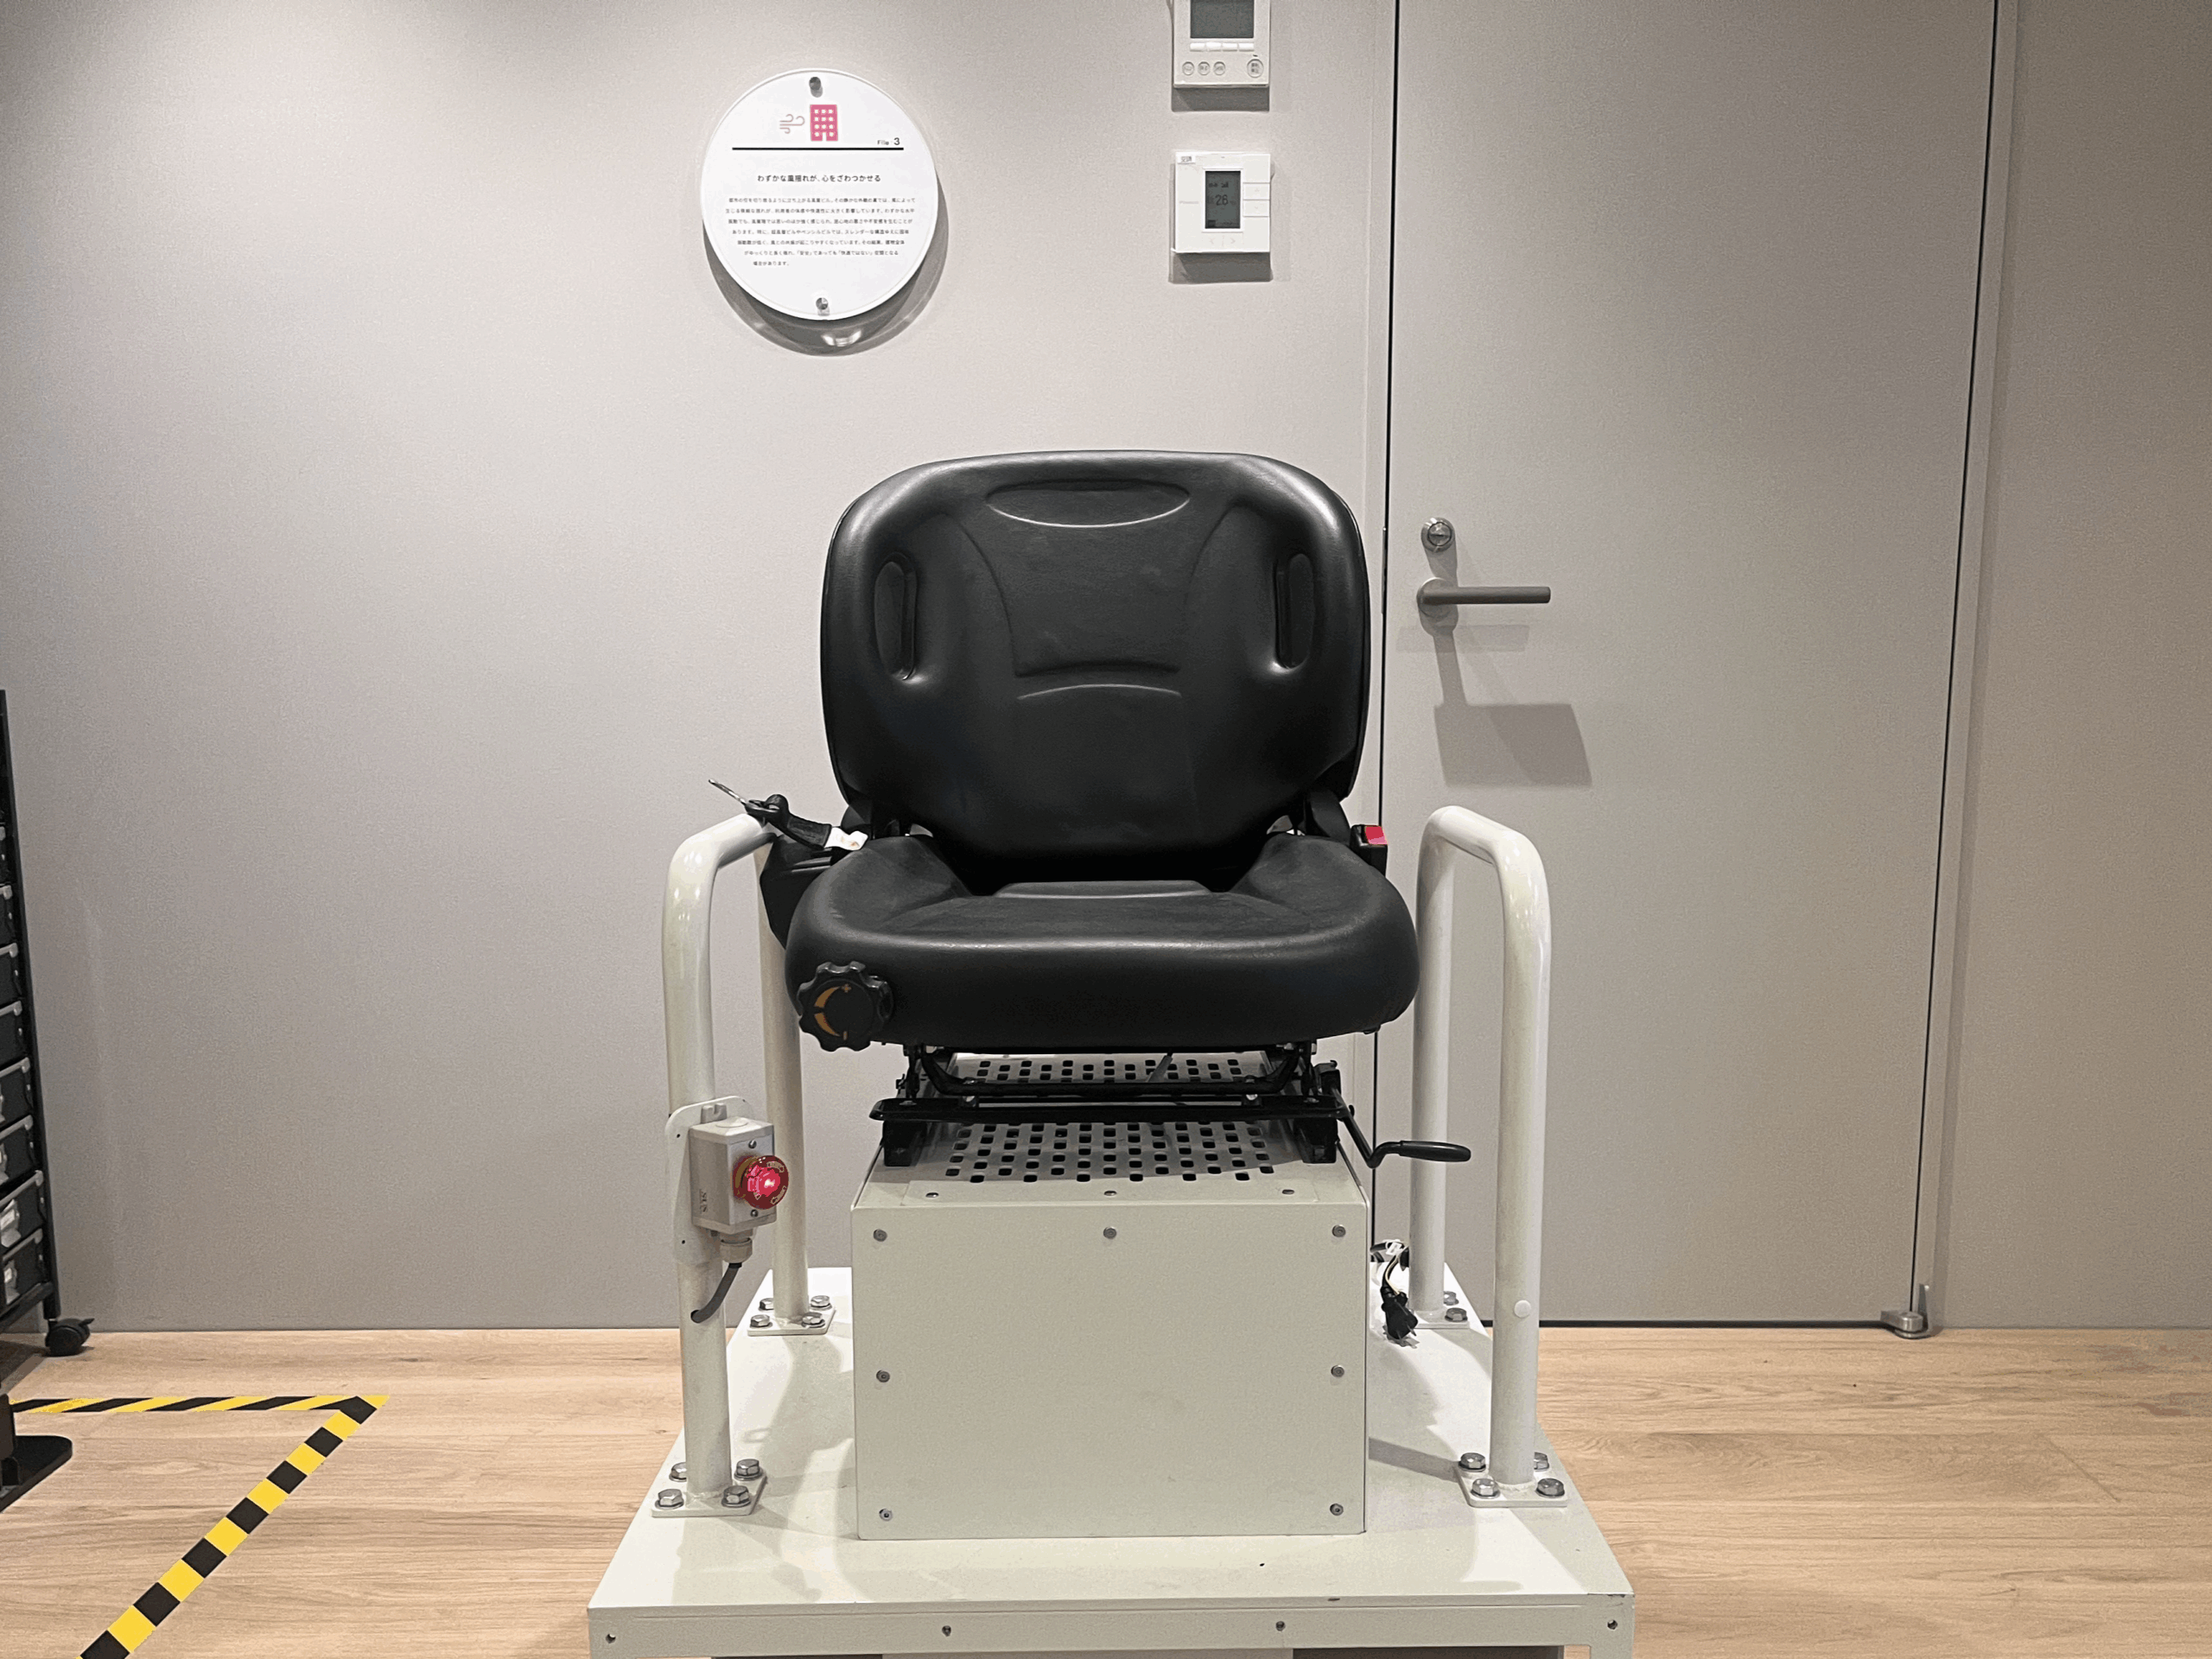
- Experience the actual shaking intensity of each level of the Residential Performance Evaluation Standard (H-Ⅲ to H-Ⅶ).
Many designers who thought "these numbers are fine" end up experiencing it for themselves and becoming convinced of the need for countermeasures. Please experience the issues with habitability that cannot be conveyed by numbers alone with your own body at least once.
Types and Comparison of Wind Sway Countermeasures: Structural Reinforcement, Damping Dampers, TMD/AMD
| Countermeasures | Summary | Advantages | demerit | Suitable case |
| ①Structural reinforcement | Thicken the columns and beams to increase the rigidity of the entire building. | Increased physical strength and no need for special equipment maintenance. | Significant increase in costs and decrease in effective floor area | New construction with a high degree of design freedom |
| ②Vibration-damping damper | Absorb vibration energy with oil dampers, etc. | Can also be used as a countermeasure against large earthquakes | Less likely to operate with slight swaying - impact on interior | Building with significant displacement, primarily for earthquake resistance |
| ③Mass damperTMD/AMD) | Cancel out building vibrations with the reaction force of a weight | Because it is installed on the rooftop, it does not affect the floor area and can be retrofitted. | Reinforcement is necessary for placing weights on the rooftop, and maintenance is required for AMD. | Pencil building, narrow lot, post-completion improvements |
In building development on a narrow site, the most important factor is "maximizing profitability (securing effective floor area)."
- ① Structural reinforcement and ② damping dampers may reduce valuable interior space (exclusive area) of a building. Furthermore, ② damping dampers are primarily intended for "building safety (preventing collapse)" and are not necessarily efficient at suppressing "micro-vibrations" that people find uncomfortable.
- The biggest advantage of Tuned Mass Dampers (TMD/AMD) is that they can be installed on the building's rooftop without compromising any interior space.
The Masudampers, especially those on the Yakumo, are intended to counteract wind-induced vibrations and begin controlling even small oscillations,Projects that pursue "livability in high-rise condominiums" and "comfort in high-grade offices"is perfect for
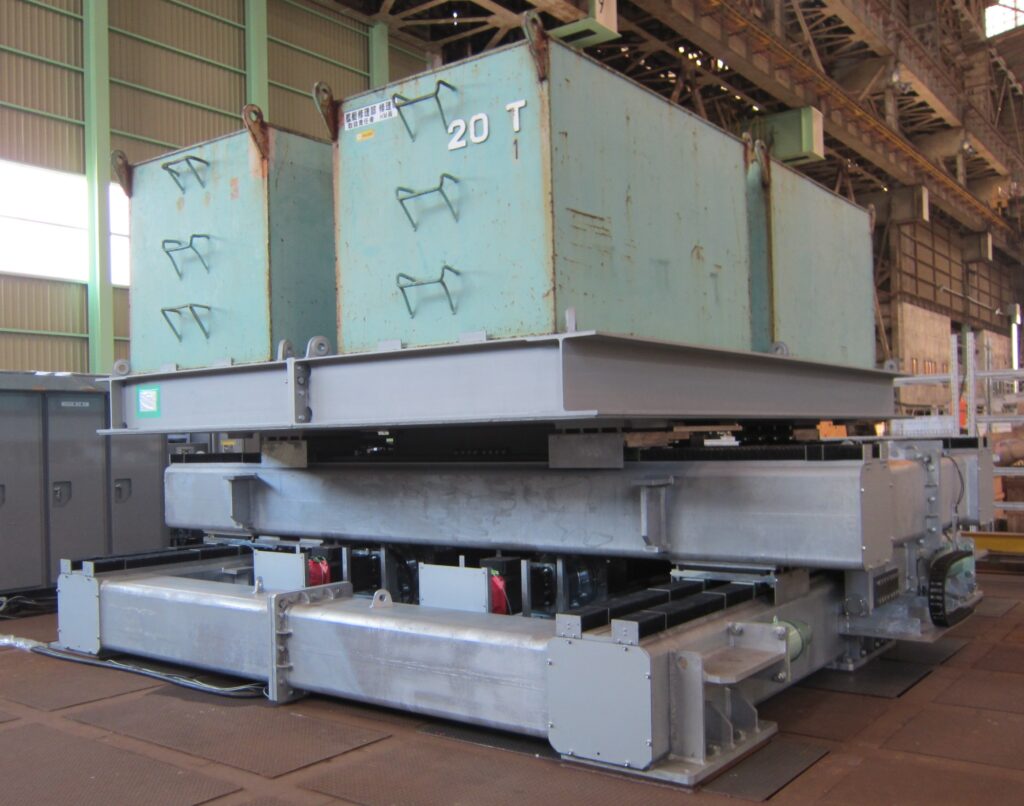
Yakumo's Mass Damper (TMD/AMD)
Wind sway countermeasures for mid-rise buildings: construction examples and effects
Case Study 1: Tall, narrow commercial building (13 stories) x TMD
Task: 13-story commercial building located in an urban area.A long, narrow shape with an aspect ratio of approximately 5And, swaying in the wind on the upper floors was a concern.
Countermeasure: Install TMD on the rooftop. Tuning to match the building's natural frequency.
Effect: Vibration acceleration before countermeasures約1/21/3Reduce to the extent thatAchieved target level for housing performance evaluation standards.
→ Click here for details of the case.
Case Study ②: Luxury Hotel (8 stories) × TMD
Challenge: An 8-story building with high habitability requirements for hotel use.High performance without wasting private spaceWind sway countermeasures are essential.
Countermeasure: Install two 7.5-ton TMDs on the rooftop. Confirm effectiveness through excitation tests (horizontal step) using human excitation.
Effect: Vibration acceleration約1/21/3reduce toand achieved the target H-III, significantly improving guest comfort.
→ Click here for details of the case.
Case Study 3Central Tokyo Office Buildings (8story building) x AMD
AssignmentA long, rectangular flat shape with a high aspect ratio (tower-like ratio)An 8-story steel-frame office building where horizontal wind sway was a concern. Because concerns about vibrations became apparent during construction, a countermeasure that would not affect the construction was required.
Countermeasure: A horizontal AMD (1 ton) that can be installed after completion was adopted. Natural frequencies (1.125Hz in the X direction, 1.625Hz in the Y direction) were identified through prior vibration measurements and FFT analysis. Since shaking in both the short and long directions was confirmed, two horizontal AMDs were installed.
Effect: The original purposeWind swayin addition to reducing,Earthquakeand ... andTraffic vibrationtowardsProvide a damping effectConfirmed. Long-term observation data has demonstrated improved habitability.
Frequently Asked Questions (FAQ) | Resolving Wind Sway Concerns
A. We make a determination not only by height but also by a building's slenderness, planar shape, the wind environment of its construction site, and its intended use. We recommend early consideration for buildings around 40m in height (over 12-15 stories) and with a slender shape.
A. In summary, if you're looking for cost efficiency in a new build, TMD is recommended. If you require retrofitting, high-precision control, or have space constraints, AMD is more suitable. Please provide your building conditions, and we will suggest the optimal choice.
Click here for details →AMD vs TMD In-depth Comparison
A. Basically, TMD can be used maintenance-free. AMD requires professional regular inspections, but Yakumo has also established a post-introduction maintenance system.
summary
- Wind sway isn't determined by "height alone."Combination of elongation, shape, site, and purposeOccurring in mid-rise and high-rise buildings
- "Legally compliant" ≠ "Habitable." An area that is easily overlooked during the design phase.
- Countermeasures for wind sway are effective with tuned mass dampers (TMD/AMD).
- Addressing issues during the design phase is the most efficient approach for both cost and quality.
If you're even the least bit concerned about your building's condition, feel free to contact us. If you can provide us with information about your building's specifications, we'll suggest the best course of action.